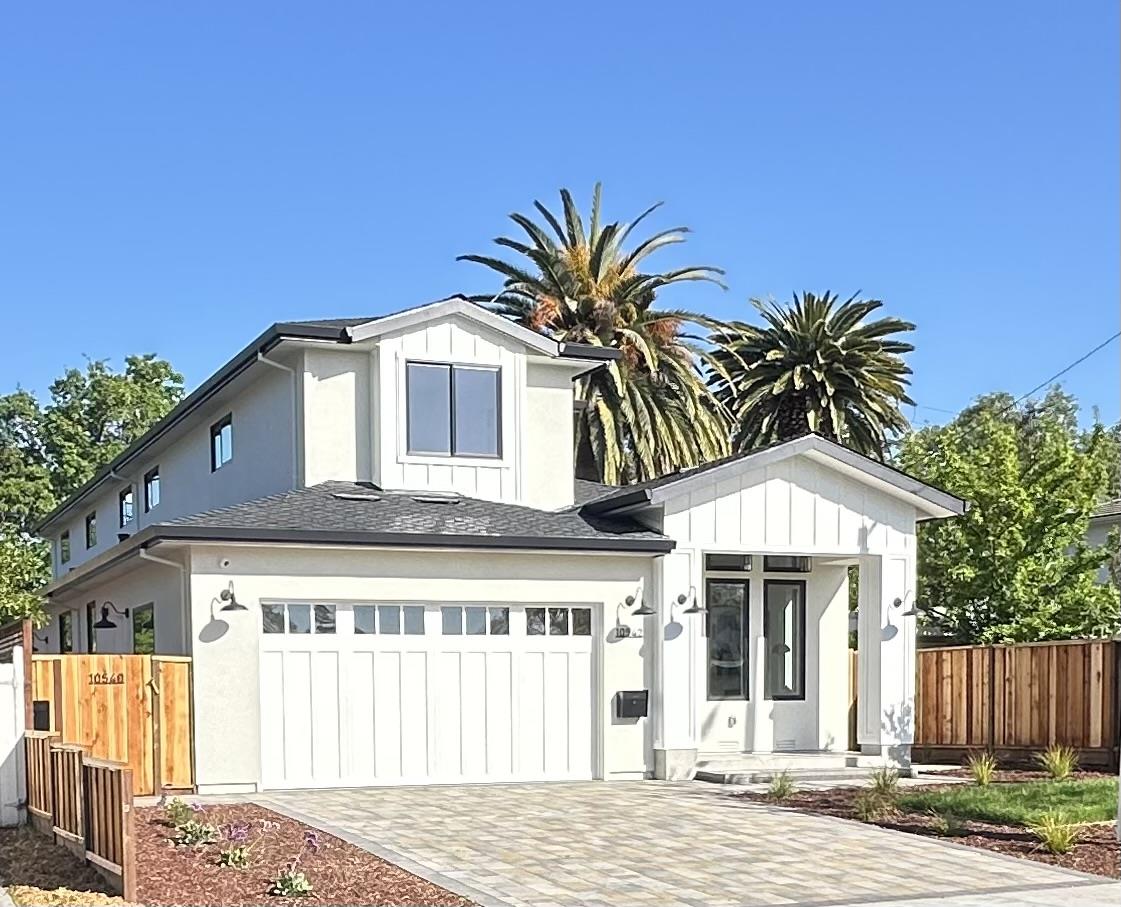
Listed by U16818 Financial Services, Cindy Hsu, Listing Contact: 408-893-8007
6 Beds 7 Baths 3,733 Sq.Ft. 9,842 Sq.Ft.




Sold
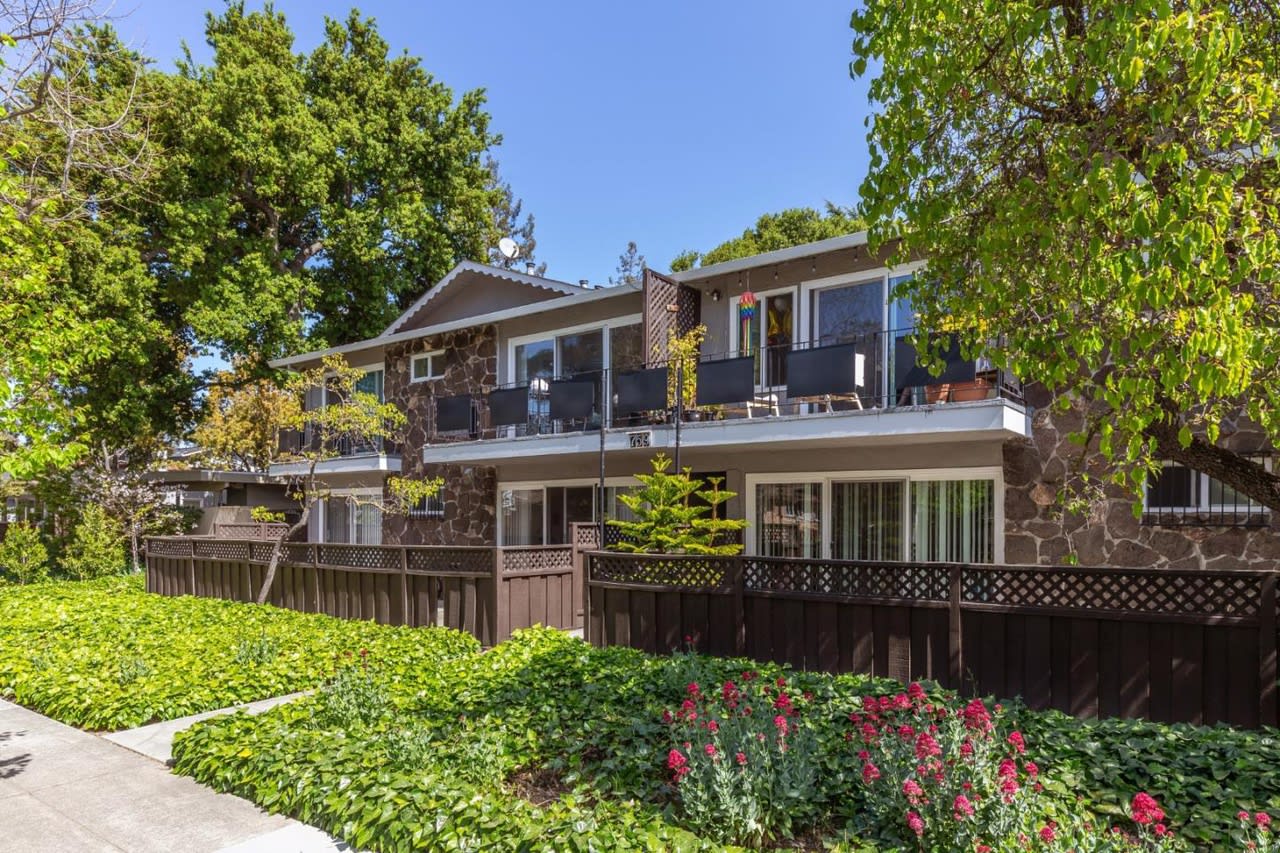
759 Middlefield Road, Palo Alto, CA 94301
Sold
10542, 540 Sterling BLVD, Cupertino, CA 95014
Sold

100 Costa Rica AVE, BURLINGAME, CA 94010
Sold

1829 Loyola Drive, BURLINGAME, CA 94010
Sold
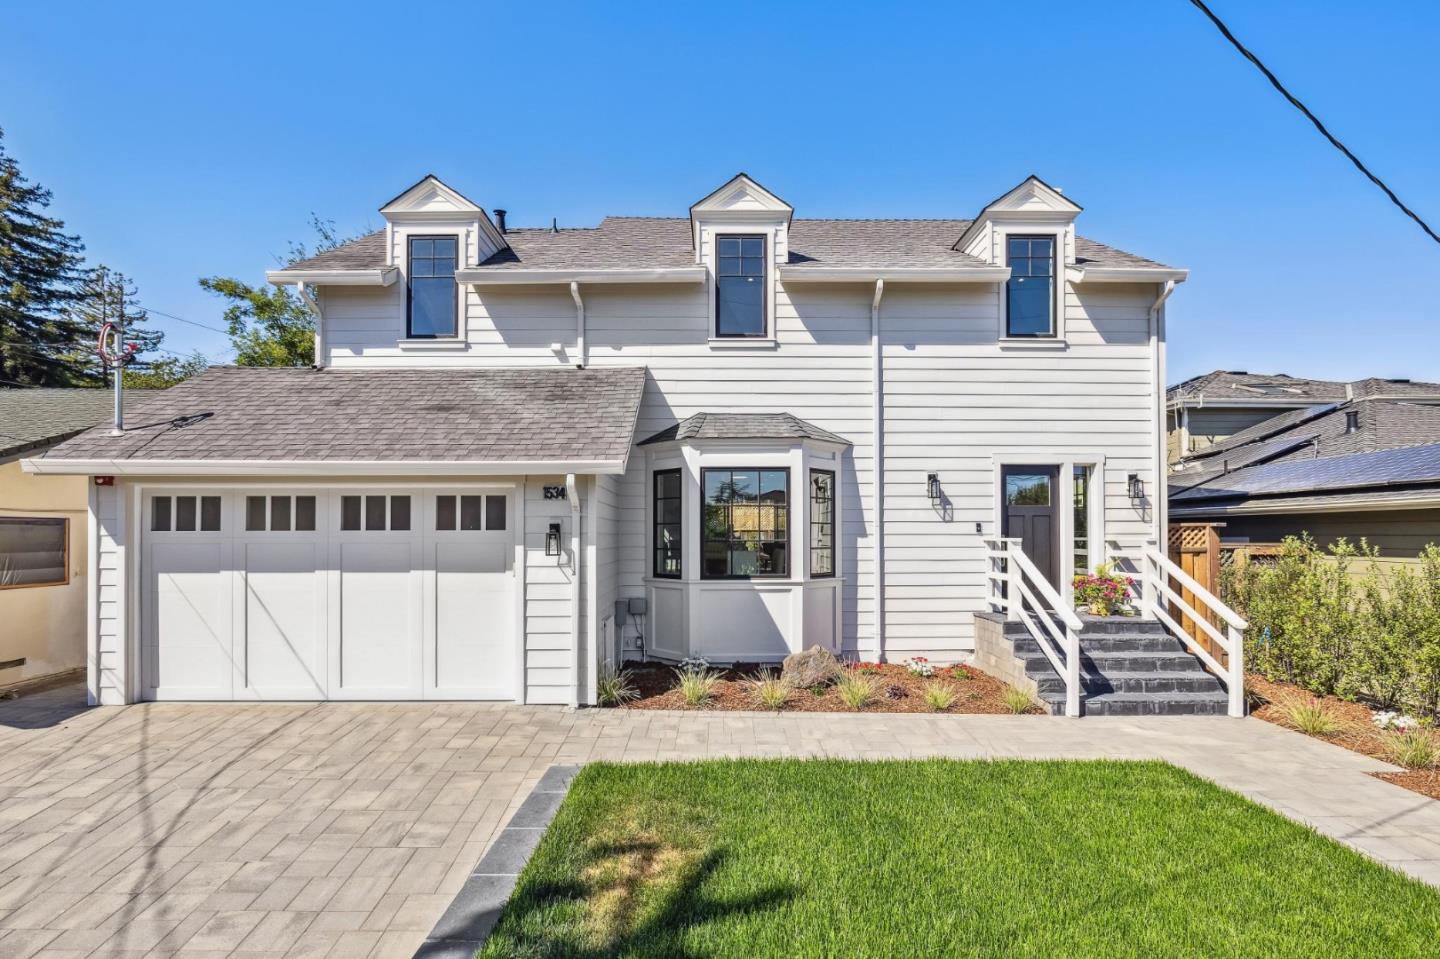
1534 Edinburgh Street, SAN MATEO, CA 94402
Sold
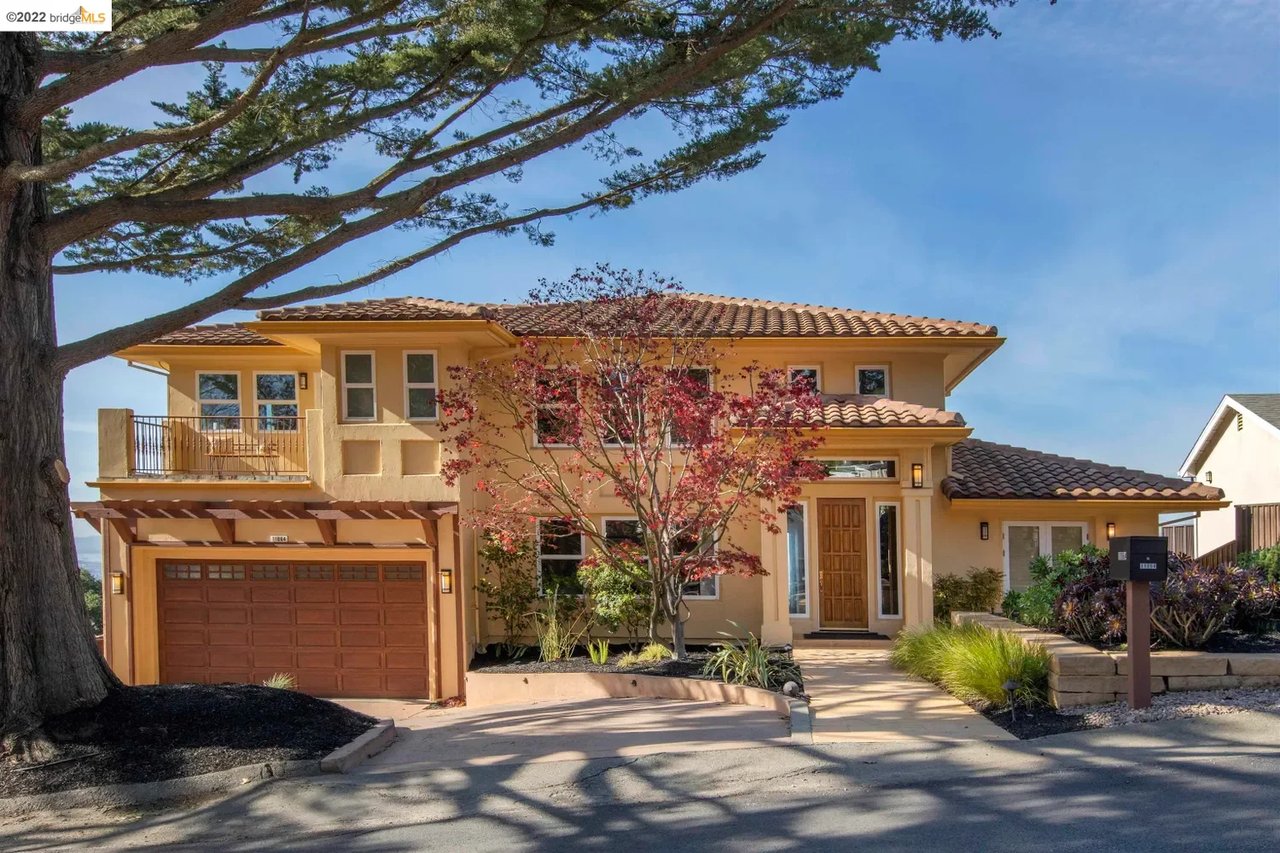
11064 Broadway Terrace, Oakland, CA 94611
Sold
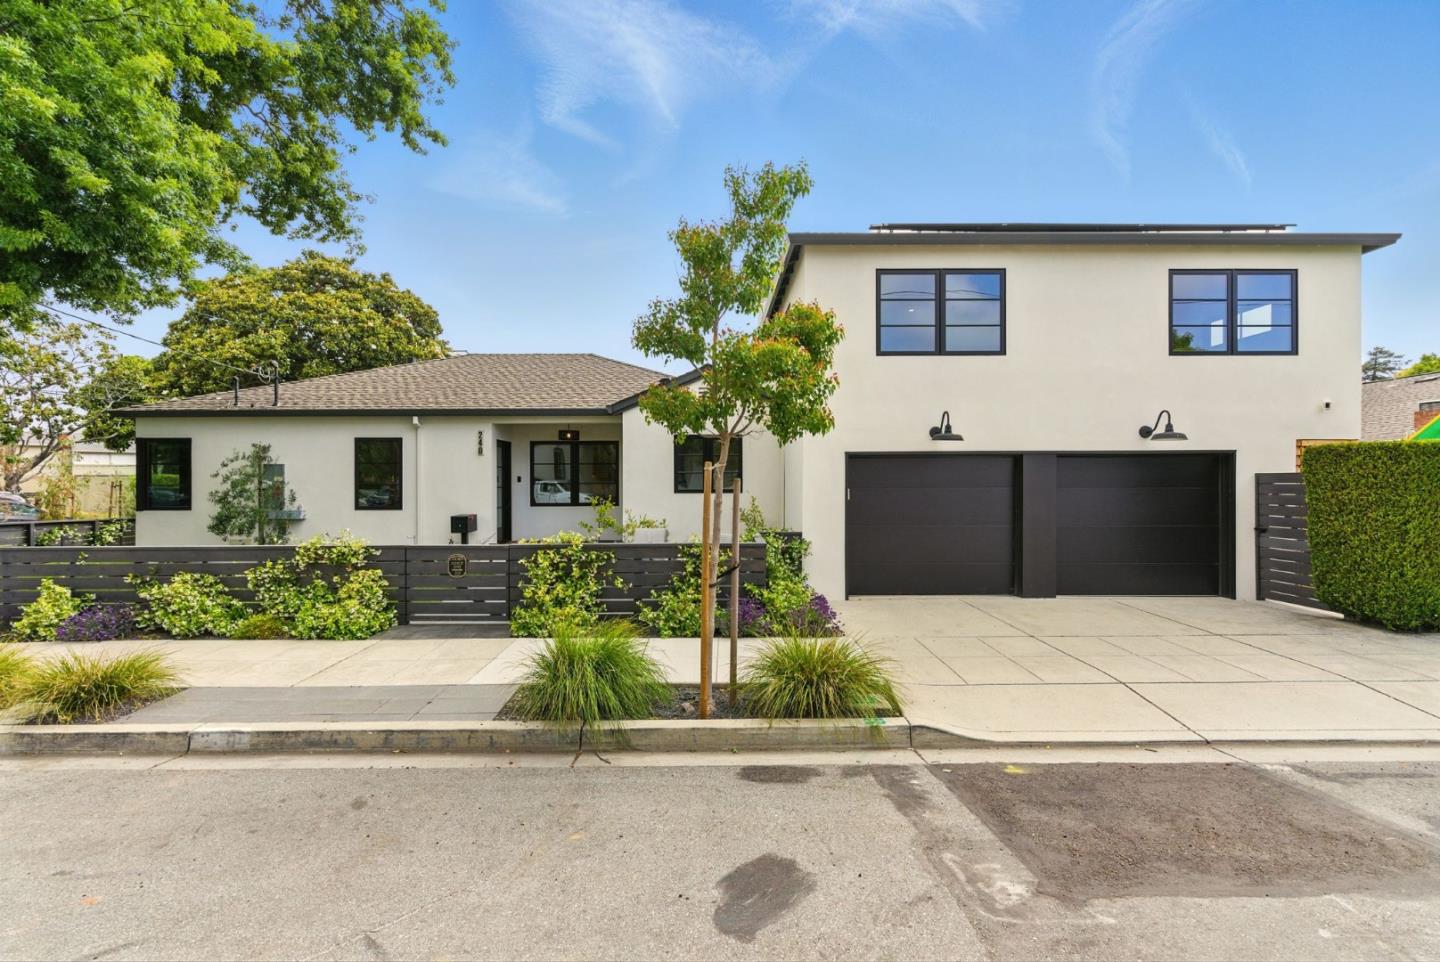
240 Bancroft RD, Burlingame, CA 94010
Sold

6 Misty Harbor CT, PACIFICA, CA 94044
Sold

2 Hinton Ranch RD, Pacifica, CA 94044
Sold

2770 Ohio AVE, REDWOOD CITY, CA 94061
Sold
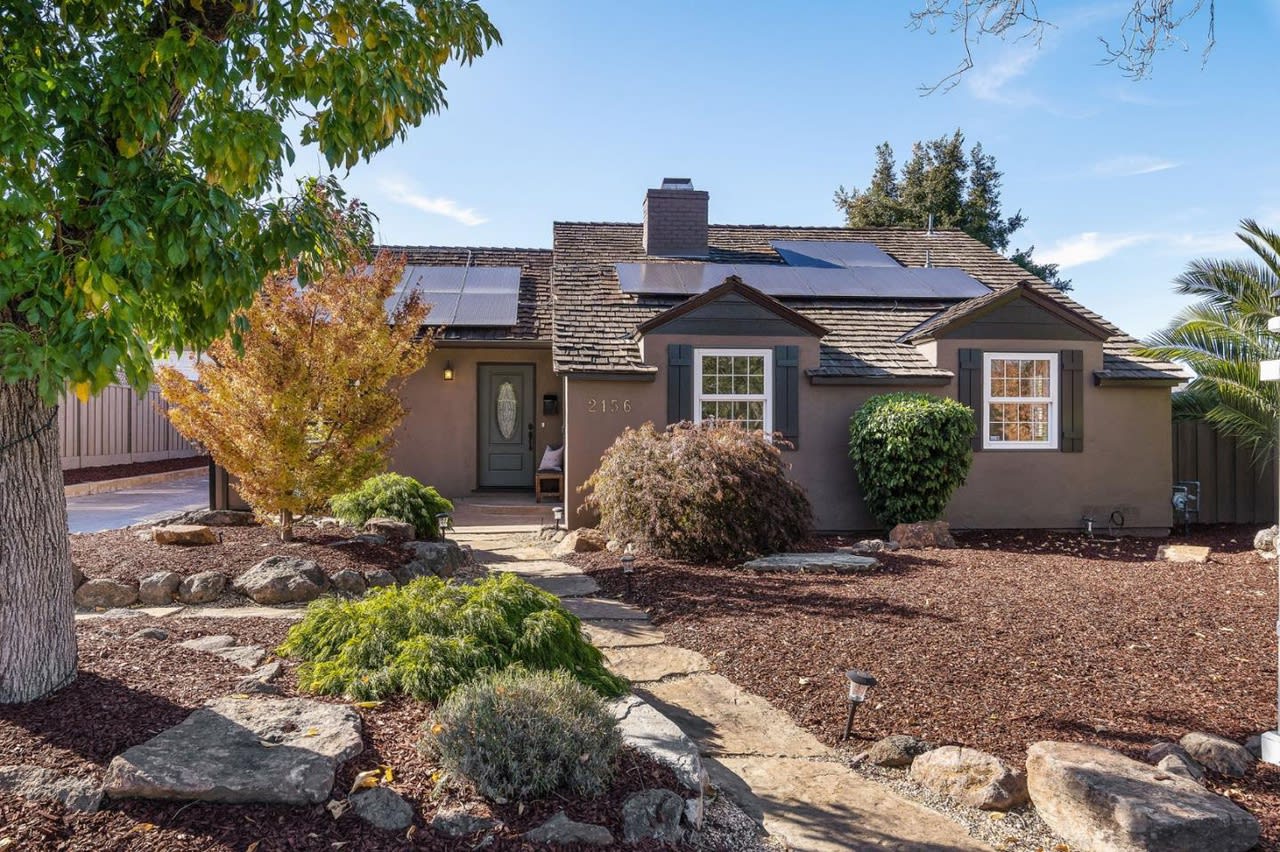
2156 Trousdale Drive, Burlingame, CA 94010
Sold
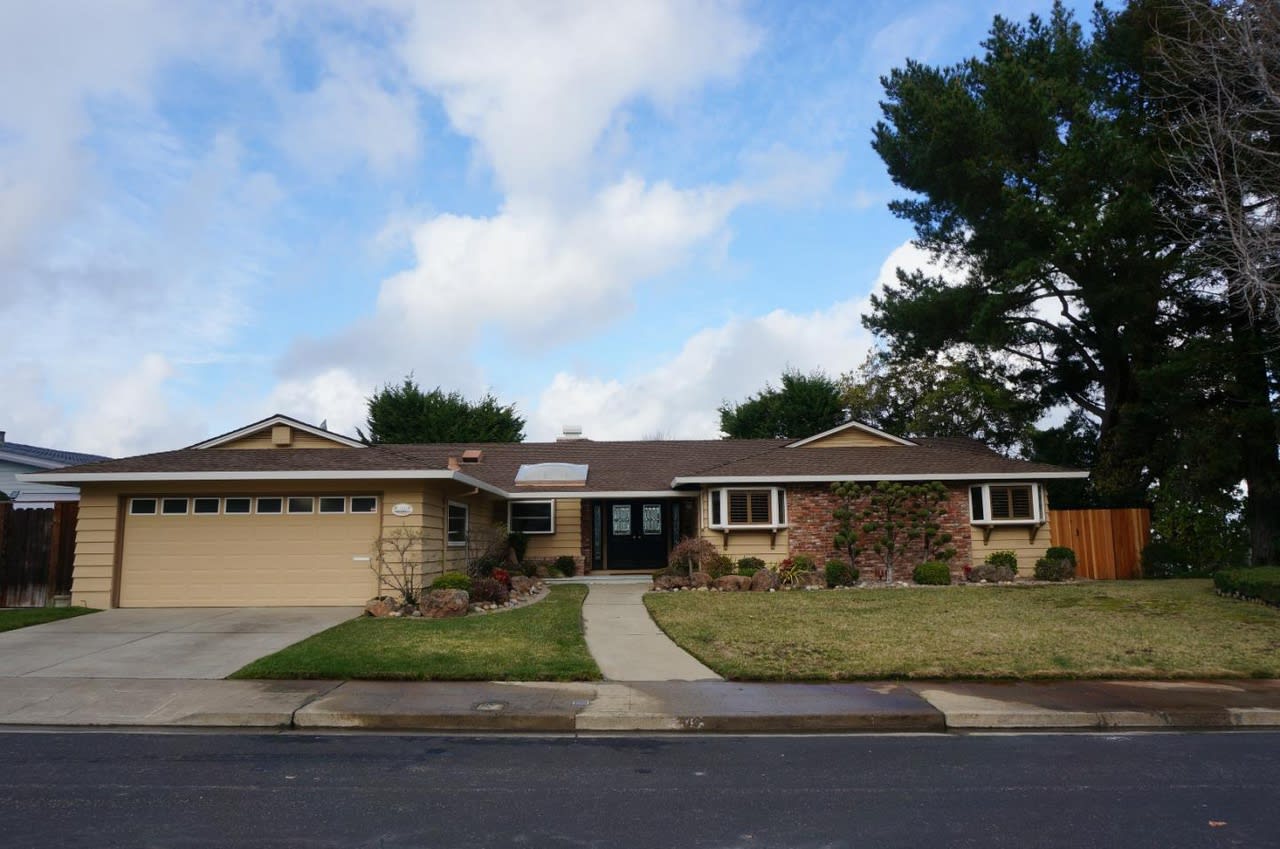
1800 Castenada Drive, Burlingame, CA 94010
Sold

225 28th Avenue, SAN MATEO, CA 94403
Sold
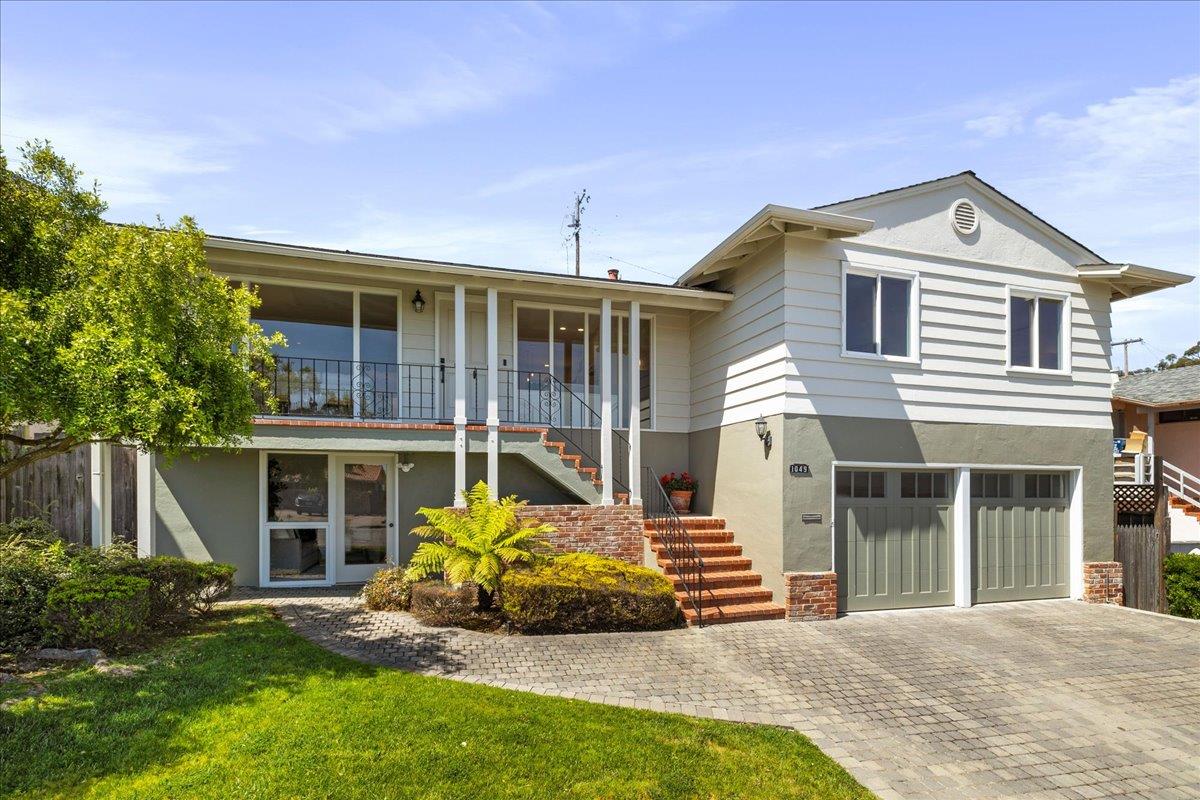
1049 Crestview DR, Millbrae, CA 94030
Sold
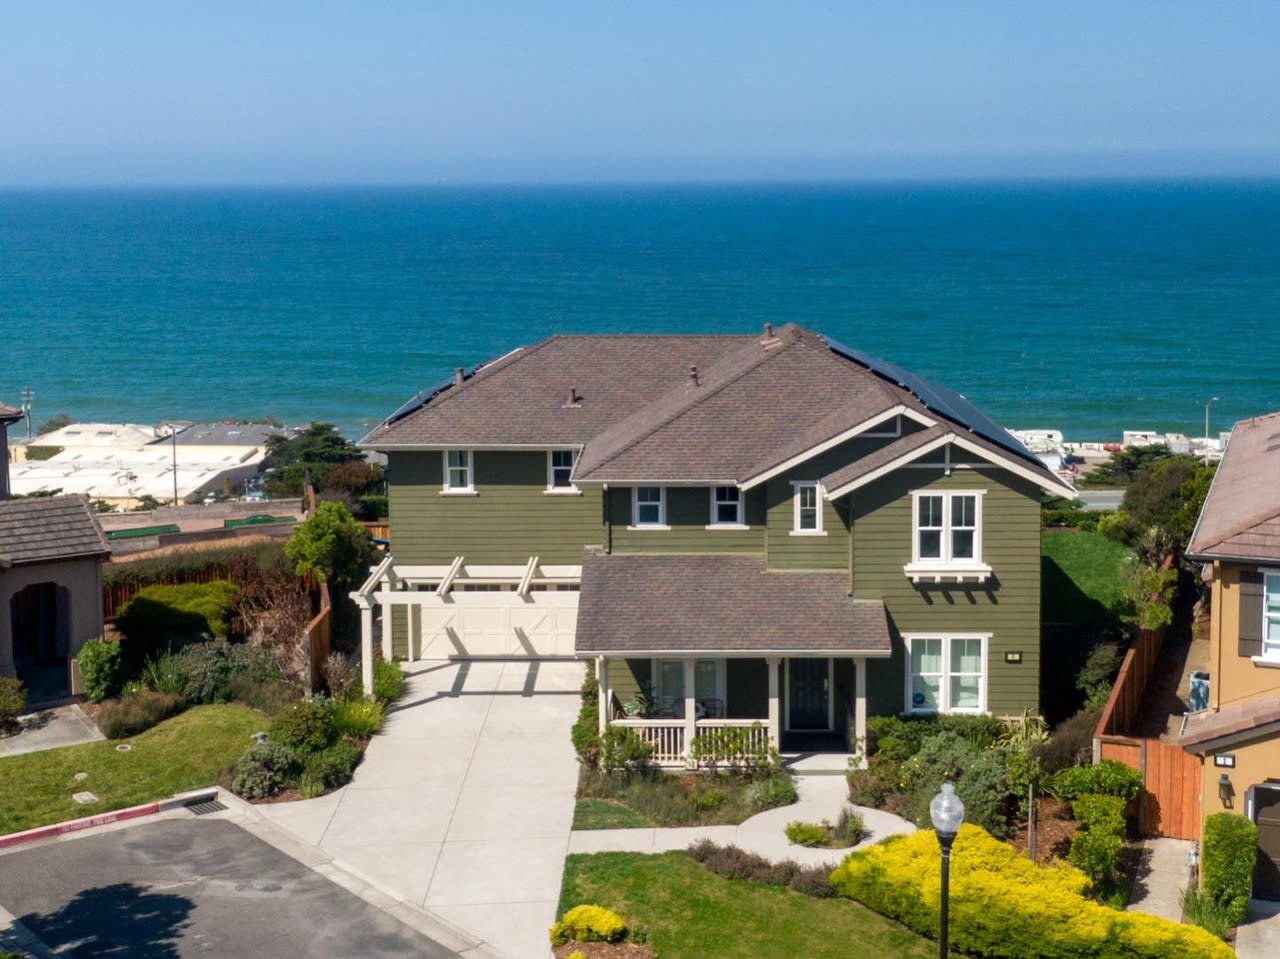
6 Misty Harbor Court, Pacifica, CA 94044
Sold

732 Neuchatel AVE, BURLINGAME, CA 94010
Sold
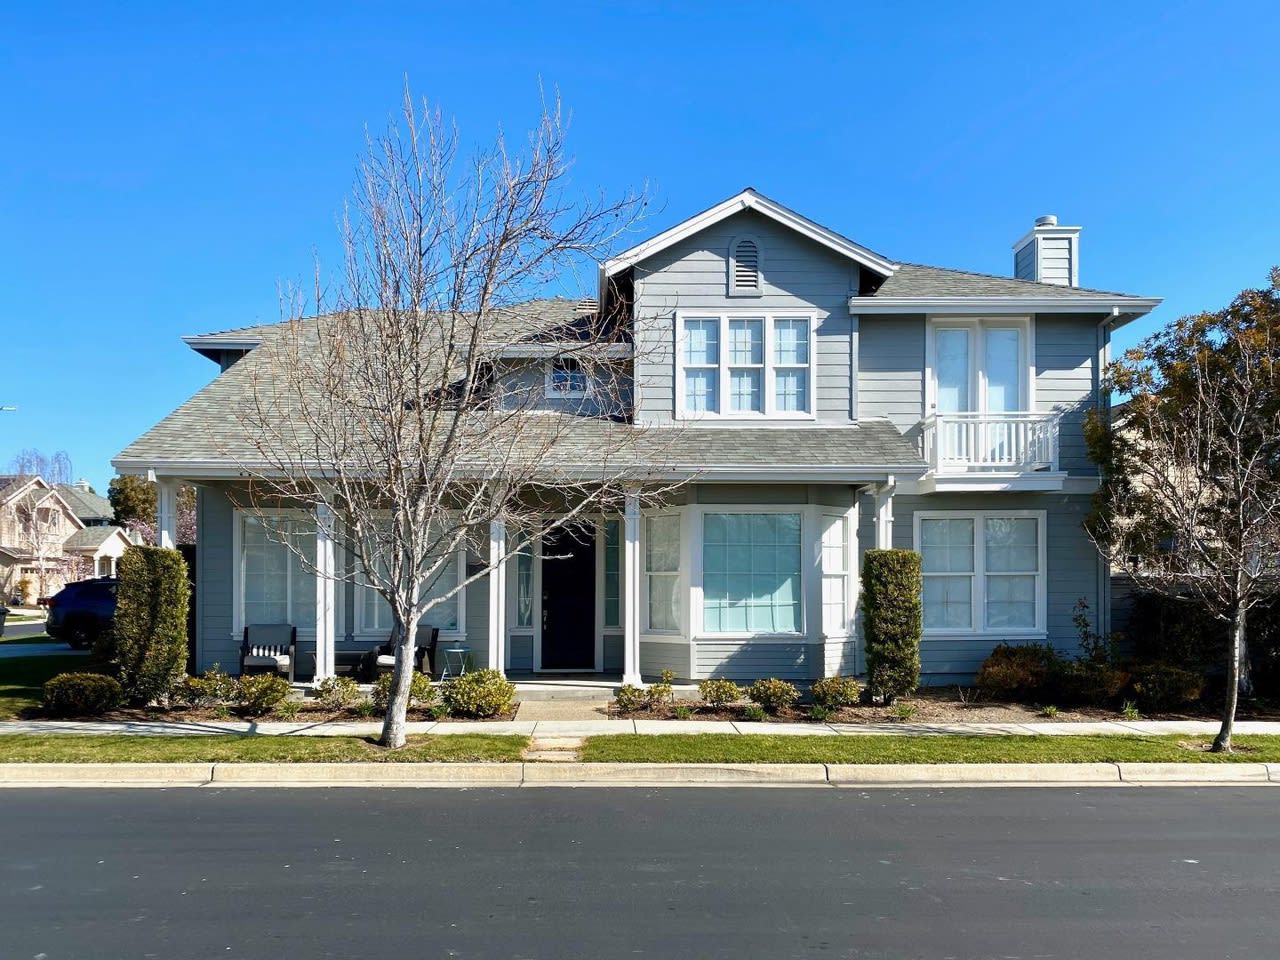
2121 Gossamer Avenue, Redwood City, CA 94065
Sold

36 14th AVE, SAN MATEO, CA 94402
Sold

115 Cypress ST, PACIFICA, CA 94044
Sold

31 Avalon DR, DALY CITY, CA 94015
Sold

3432 Bay RD, REDWOOD CITY, CA 94063
Sold

1013 Rainier AVE, PACIFICA, CA 94044
Sold

1624 Vista Del Sol, SAN MATEO, CA 94404
Sold
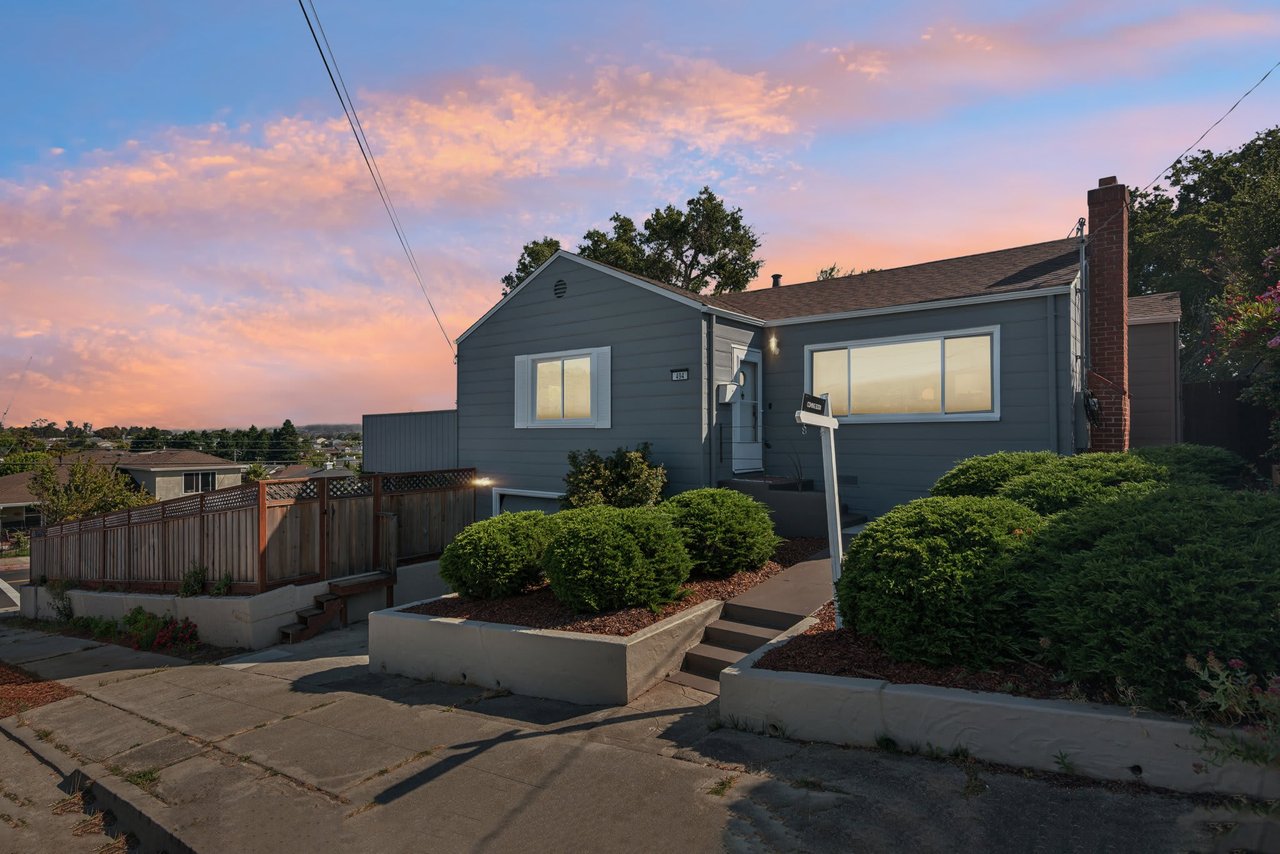
494 Chestnut AVE, San Bruno, CA 94066
Sold

178 Catalina Avenue, PACIFICA, CA 94044
Sold

540 Shorebird CIR 21106, REDWOOD CITY, CA 94065
Sold
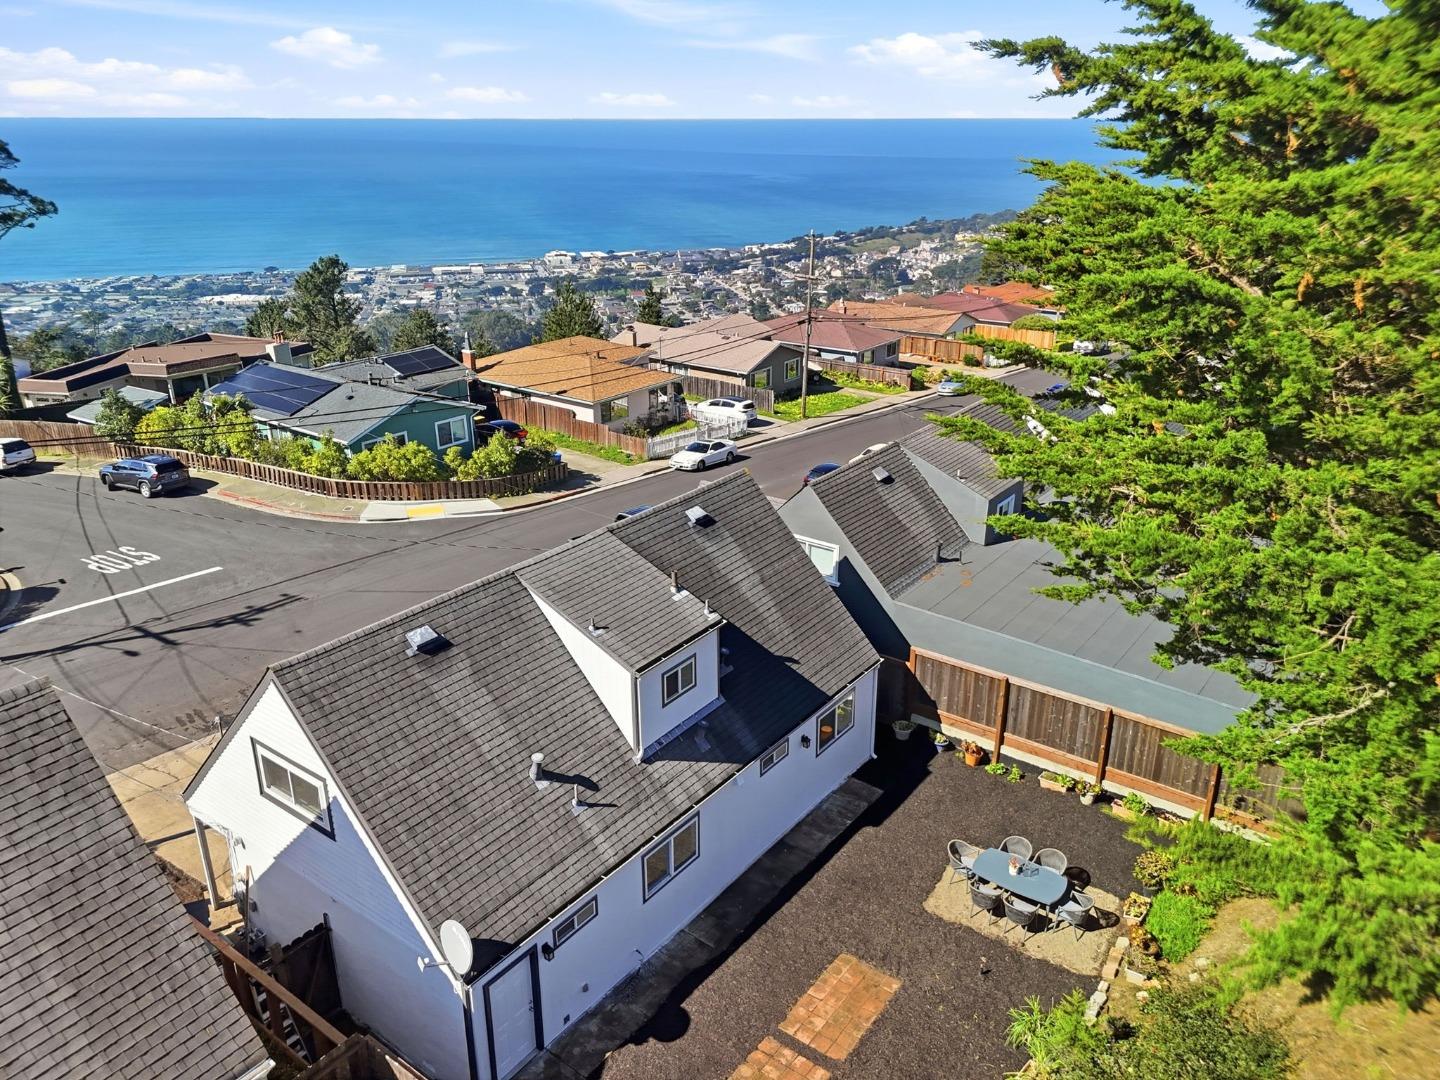
467 Heathcliff DR, Pacifica, CA 94044
Sold

270 Beachview Avenue Unit: 11, PACIFICA, CA 94044
Sold

494 Chestnut Avenue, SAN BRUNO, CA 94066
Sold

880 Meridian Bay LN 307, FOSTER CITY, CA 94404
Sold
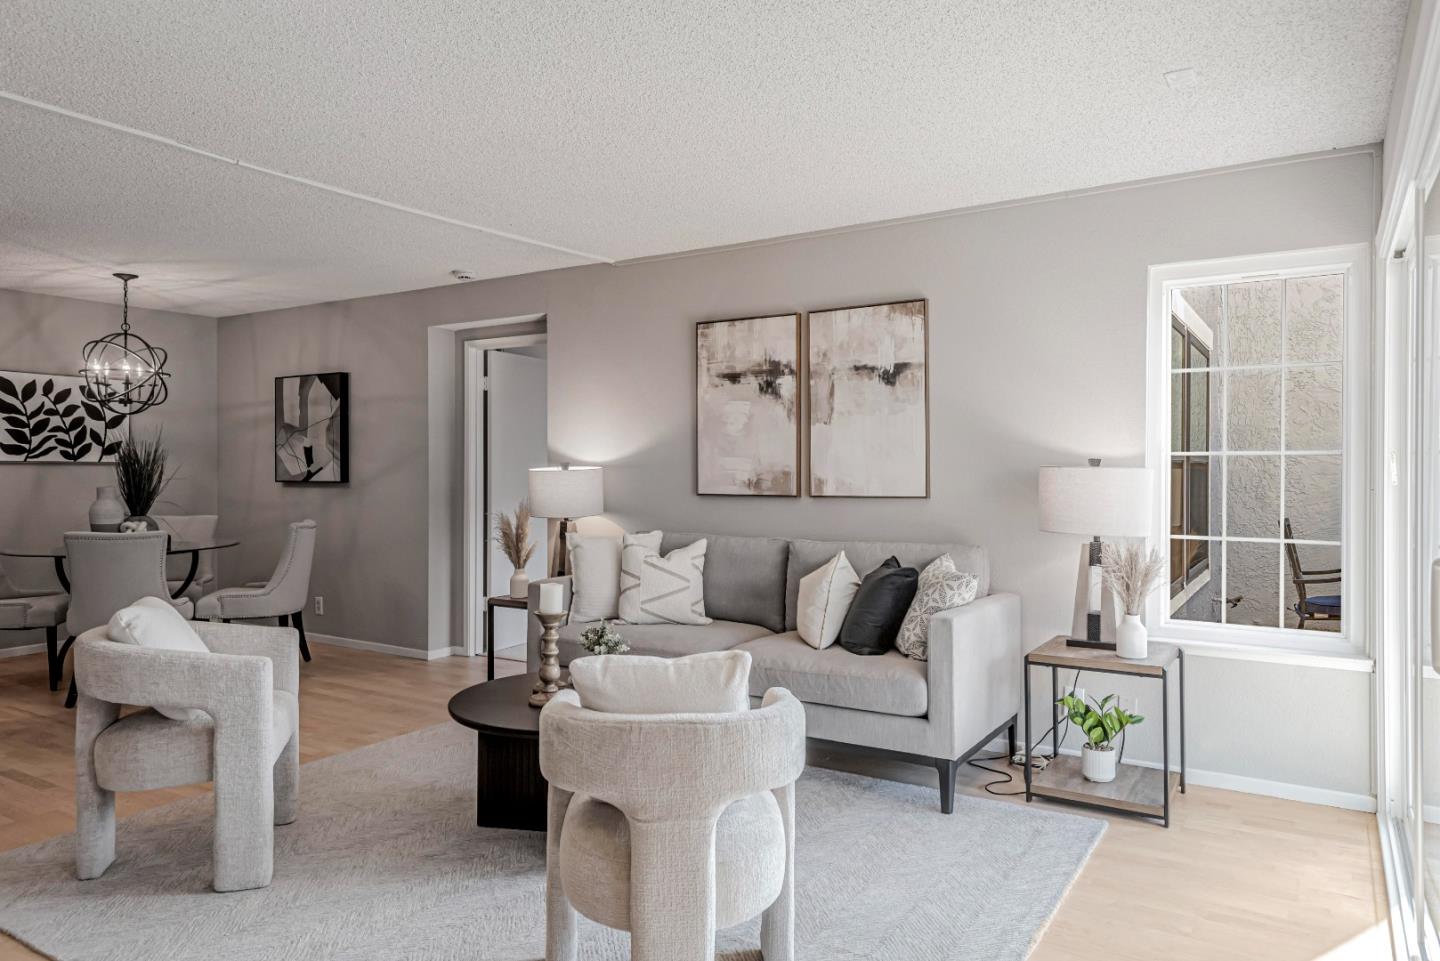
1538 Vista Del Sol 7, San Mateo, CA 94404
Sold

4671 Albany Circle 151, SAN JOSE, CA 95129
Sold
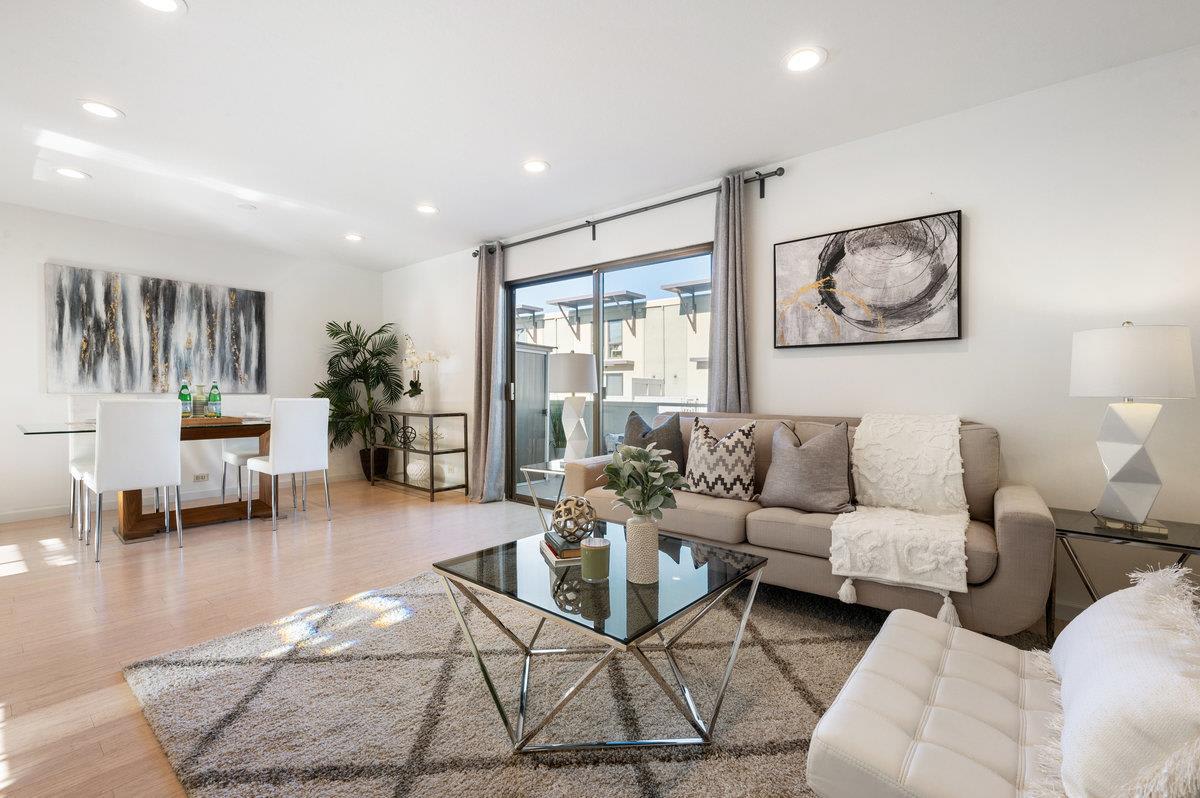
6212 Admiralty LN, FOSTER CITY, CA 94404
Sold
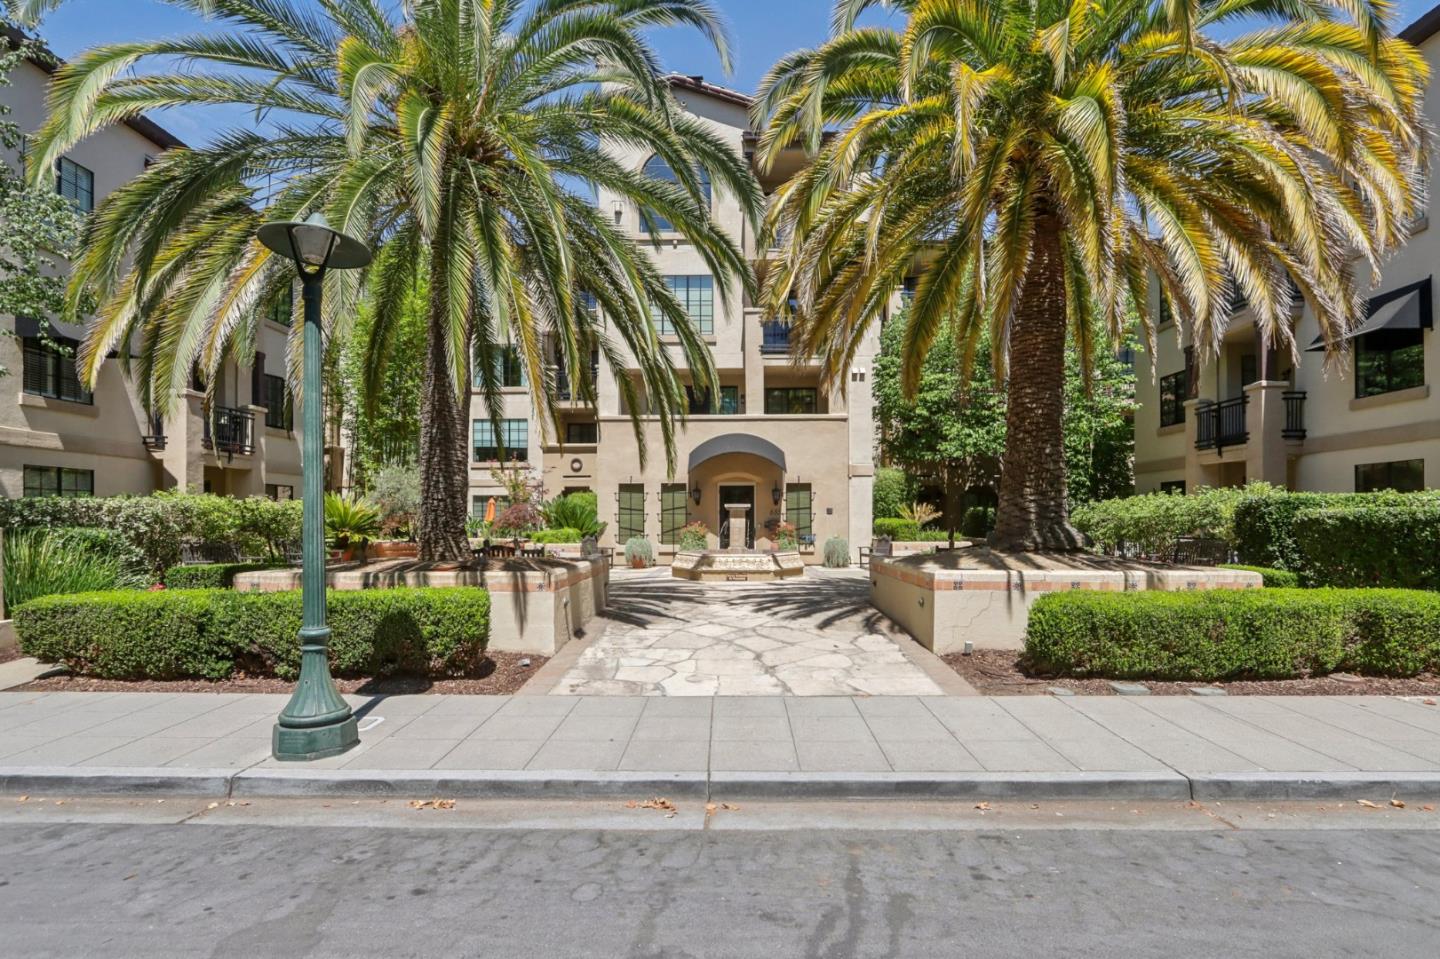
633 Elm ST 101, San Carlos, CA 94070
Sold

815 Sea Spray LN 217, FOSTER CITY, CA 94404

If you're looking for a reliable real estate advisor in California, consider contacting Jeff Lang. He offers a free consultation to discuss your real estate goals and help you achieve them using his vast experience in the field.